Home Elevator Installation Space: Size, Dimensions & Planning Tips

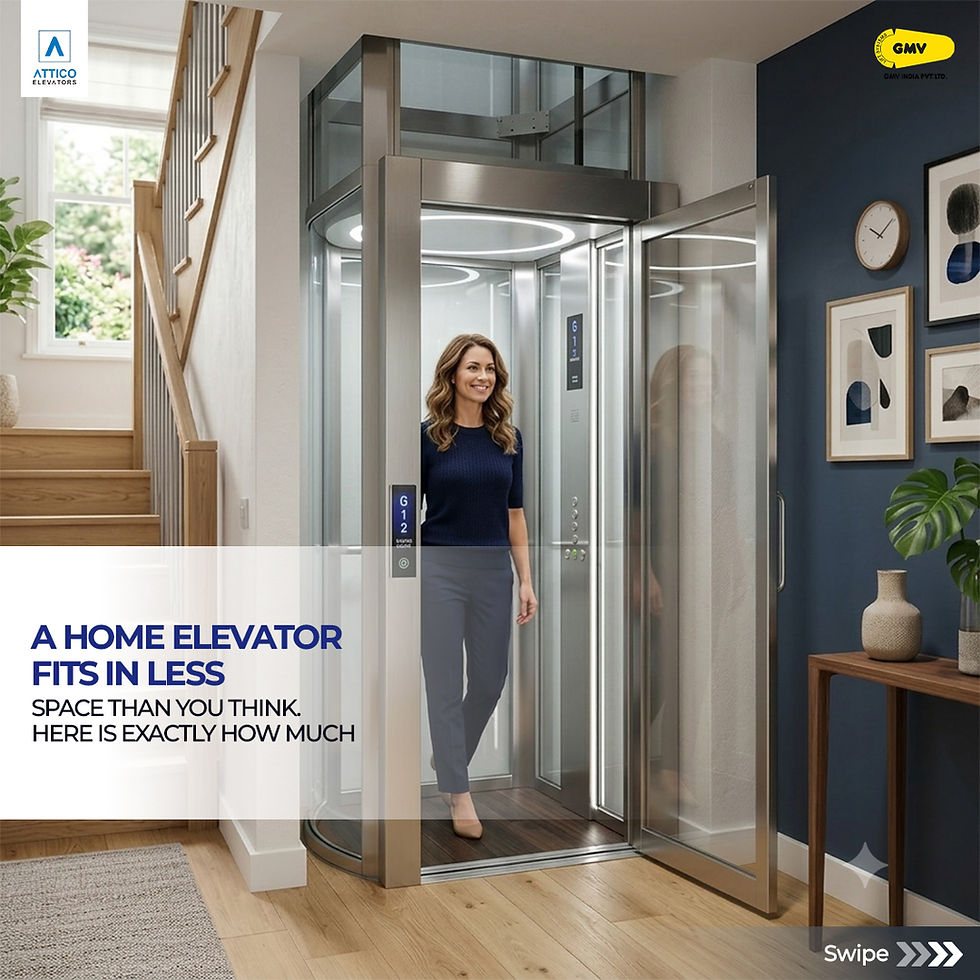
Installing a home elevator is becoming a practical choice for homeowners who want better accessibility, convenience, and long-term comfort. Modern elevator systems are designed to fit into compact spaces, making them suitable for both new constructions and existing homes. Whether you are planning for future mobility needs or simply looking to improve your property's functionality, understanding the installation space is the first step toward making the right decision.
This guide explains the space requirements, standard dimensions, important planning considerations, and common mistakes to avoid before installing a residential elevator.
Why Planning the Installation Space Is Important
Every home is different, and so are its structural requirements. Proper planning ensures that the elevator fits perfectly without affecting the overall layout of your home. It also helps reduce installation time, avoid unnecessary construction work, and improve long-term performance.
A professionally planned installation offers several advantages, including:
Better utilization of available space
Smooth and quiet operation
Improved safety
Lower maintenance requirements
Enhanced property value
Greater convenience for all family members
Taking time to evaluate your home's layout before installation can save both time and money.
How Much Space Is Required?
One of the most common questions homeowners ask is whether they have enough room for an elevator. The good news is that modern Home Elevators are engineered to fit into surprisingly compact areas.
Most residential elevator systems require approximately 1 to 1.5 square meters of floor space, although the exact dimensions depend on the selected model and cabin size.
Typical installation requirements include:
Component | Approximate Requirement |
Shaft Area | 1–1.5 sq. m |
Pit Depth | 100–300 mm |
Overhead Clearance | 2500–2800 mm |
Door Width | 700–900 mm |
Cabin Height | Around 2100 mm |
These dimensions may vary depending on the elevator design and customization options.
Suggested Read: How Much Space is Required for Residential Elevator?
Factors That Influence Installation Space
Elevator Technology
Different elevator systems require different structural arrangements. Some are designed specifically for compact homes, while others are better suited for larger properties.
Choosing the appropriate technology depends on:
Number of floors
Available space
Weight capacity
Frequency of use
Budget
A professional assessment helps determine the most suitable solution.
Cabin Size
The cabin size should match your family's needs. A compact cabin works well for one or two users, while larger cabins provide additional comfort and improve accessibility for elderly family members or wheelchair users.
Selecting the right cabin size during the planning stage helps avoid expensive modifications later.
Building Structure
The structural design of your home plays an important role in determining where the elevator can be installed. Engineers typically inspect:
Floor strength
Wall support
Ceiling height
Available shaft location
Electrical supply
A site survey ensures the installation complies with safety standards.
Best Locations for Installation
Modern residential elevators can be installed in several locations without significantly affecting the interior design.
Popular installation areas include:
Beside the staircase
In the central lobby
Near the living room
Inside an unused corner
Through an existing stairwell
Outside the building using a dedicated structure
The final location depends on the home's layout and the owner's preferences.
Planning Tips Before Installation
Think About Future Requirements
Your needs today may be different a few years from now. Consider whether elderly parents, children, or individuals with limited mobility will regularly use the elevator.
Planning allows you to choose an elevator that continues to meet your family's needs for years to come.
Ensure Proper Electrical Planning
Residential elevators require a reliable electrical connection for safe operation. During planning, ensure there is adequate power supply, proper wiring, and emergency backup provisions.
Consulting qualified professionals during this stage prevents delays during installation.
Prioritize Safety Features
Modern elevators include several advanced safety systems designed to protect passengers.
Important safety features include:
Automatic rescue device
Emergency alarm
Battery backup
Door safety sensors
Overload protection
Emergency stop button
Child safety lock
Choosing an elevator equipped with these features provides greater peace of mind.
Can an Elevator Be Installed in an Existing Home?
Yes. One of the biggest misconceptions is that residential elevators are only suitable for newly constructed homes. In reality, many modern systems are specifically designed for retrofit projects.
Professional installers evaluate the available space and recommend solutions that require minimal structural modifications.
Many existing homes successfully accommodate elevators by utilizing stairwells, unused corners, balconies, or specially designed external structures.
If you are considering Home lift installation in Delhi, scheduling a professional site inspection is the best way to understand the available options for your property.
Common Mistakes to Avoid
Proper planning can prevent costly errors during installation.
Avoid these common mistakes:
Choosing an elevator based only on price
Ignoring future accessibility needs
Selecting an incorrect cabin size
Forgetting electrical planning
Skipping the structural assessment
Overlooking maintenance access
Ignoring overhead clearance requirements
Working with experienced professionals ensures every aspect of the installation is carefully planned.
Final Thoughts
Installing a residential elevator is an investment in comfort, convenience, and accessibility. Modern designs require far less space than many homeowners expect, making them suitable for a wide range of properties.
Before making a decision, evaluate the available space, understand the installation requirements, and consider your family's future needs. A professional site inspection and careful planning will help you choose the right system while ensuring safe and efficient operation for years to come.
Frequently Asked Questions (FAQs)
1. What is the minimum space required for a home elevator?
Most compact residential elevators require approximately 1 to 1.5 square meters of installation space.
2. Can a home elevator be installed in an existing house?
Yes. Modern elevators are designed for retrofit installations and often require only minor structural modifications.
3. Does every residential elevator require a machine room?
No. Many modern elevator systems are available without a separate machine room, helping save valuable space.
4. What is the ideal cabin size for a family?
A two- to four-person cabin is suitable for most households, while larger cabins are recommended for wheelchair accessibility.
5. How deep should the elevator pit be?
Most residential elevators require a pit depth between 100 mm and 300 mm, depending on the selected model.
6. Where is the best place to install a residential elevator?
Common locations include beside the staircase, near the living room, inside a central lobby, or in an unused corner of the home.
7. Can installing a home elevator increase property value?
Yes. A well-designed residential elevator improves accessibility and convenience, and can enhance the overall value of your property.
8. What factors affect installation space?
The required space depends on the elevator type, cabin dimensions, shaft size, pit depth, overhead clearance, and the building's structural design.
Comments